
| 3 Bedrooms | |
| 3 Bathrooms | |
| 158 m² Built area | |
| 602 - 681 m² Plot area |
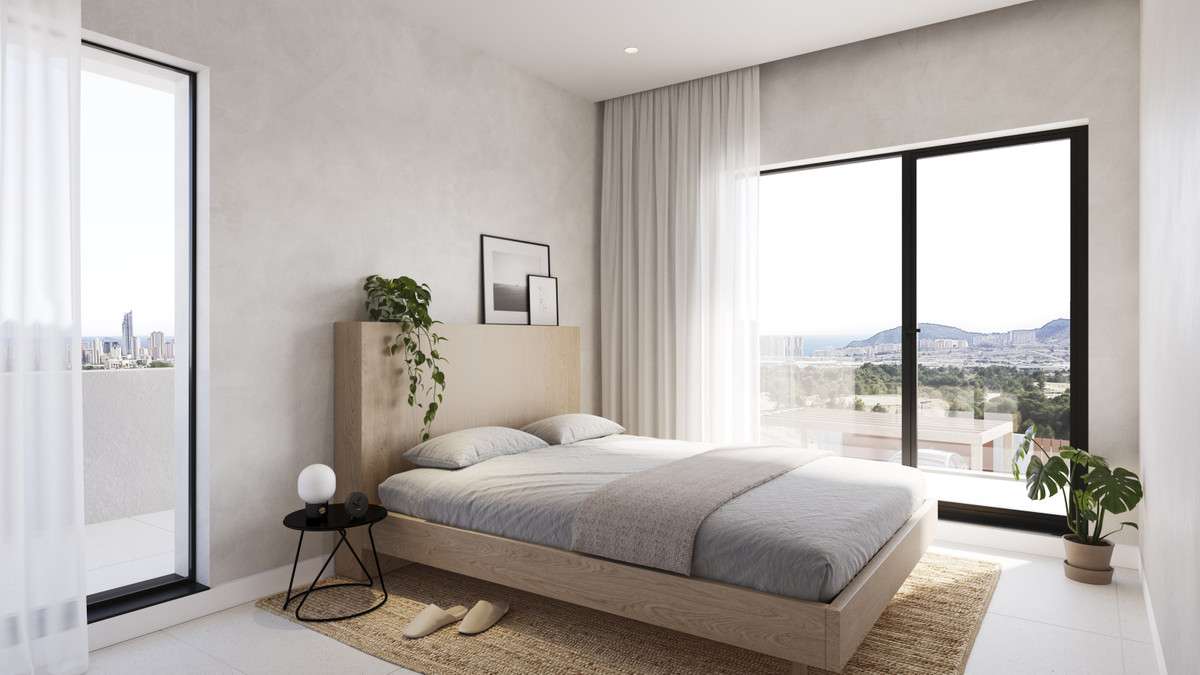
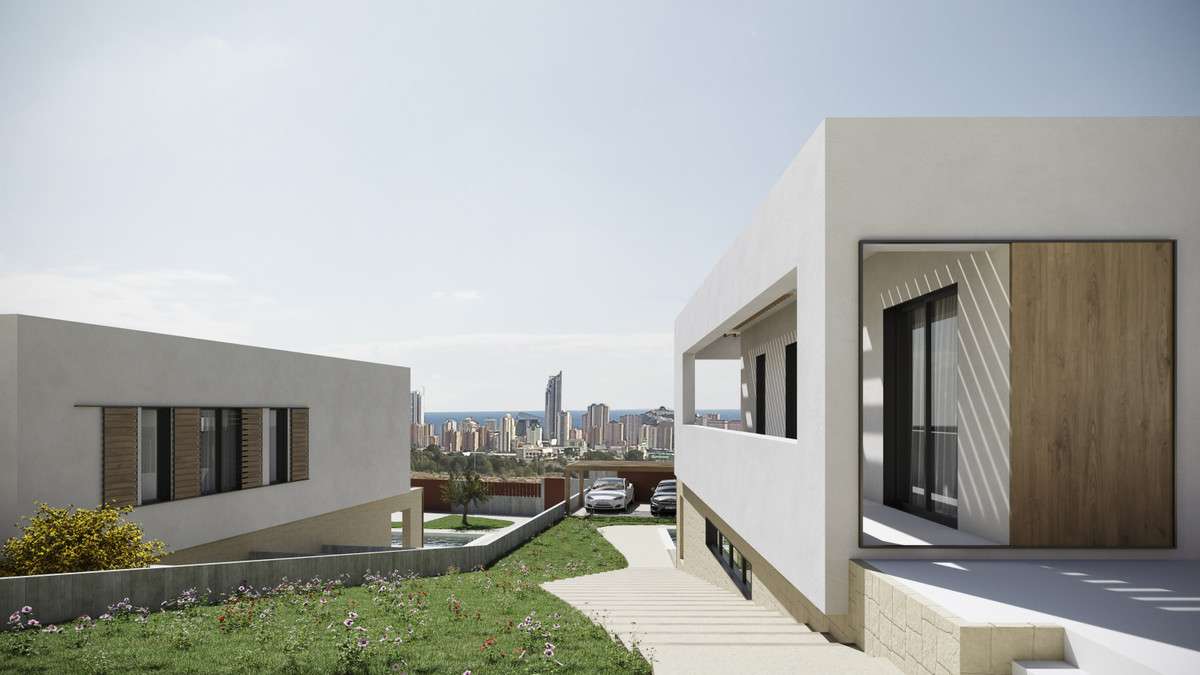
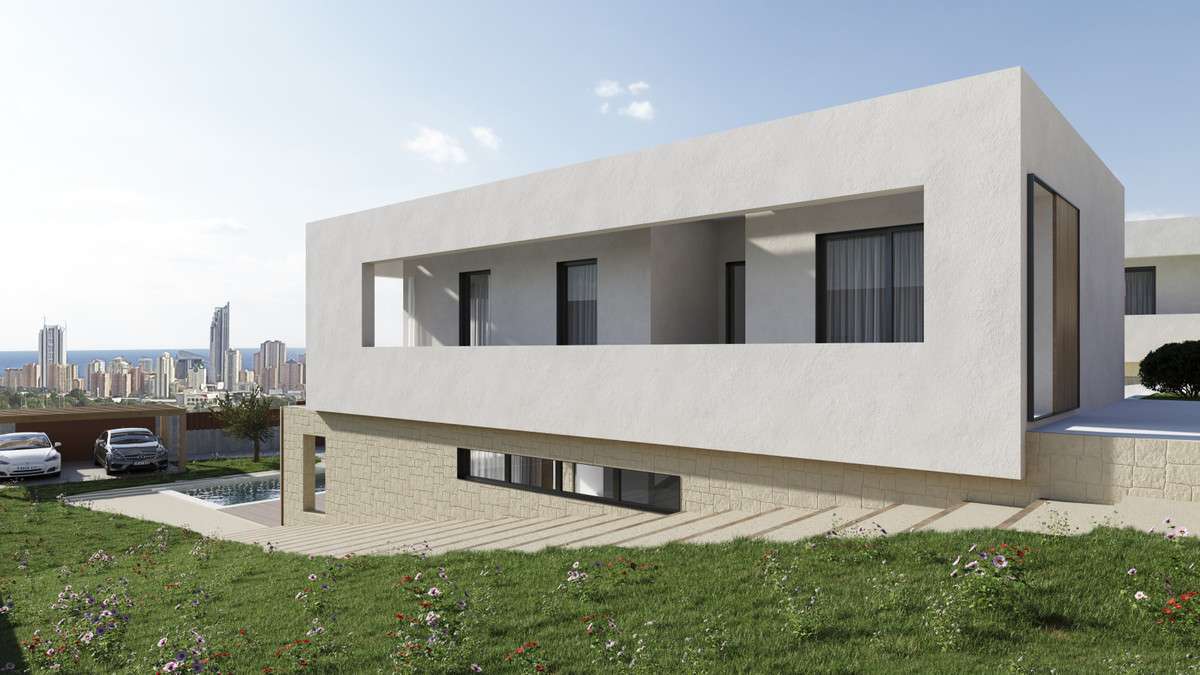
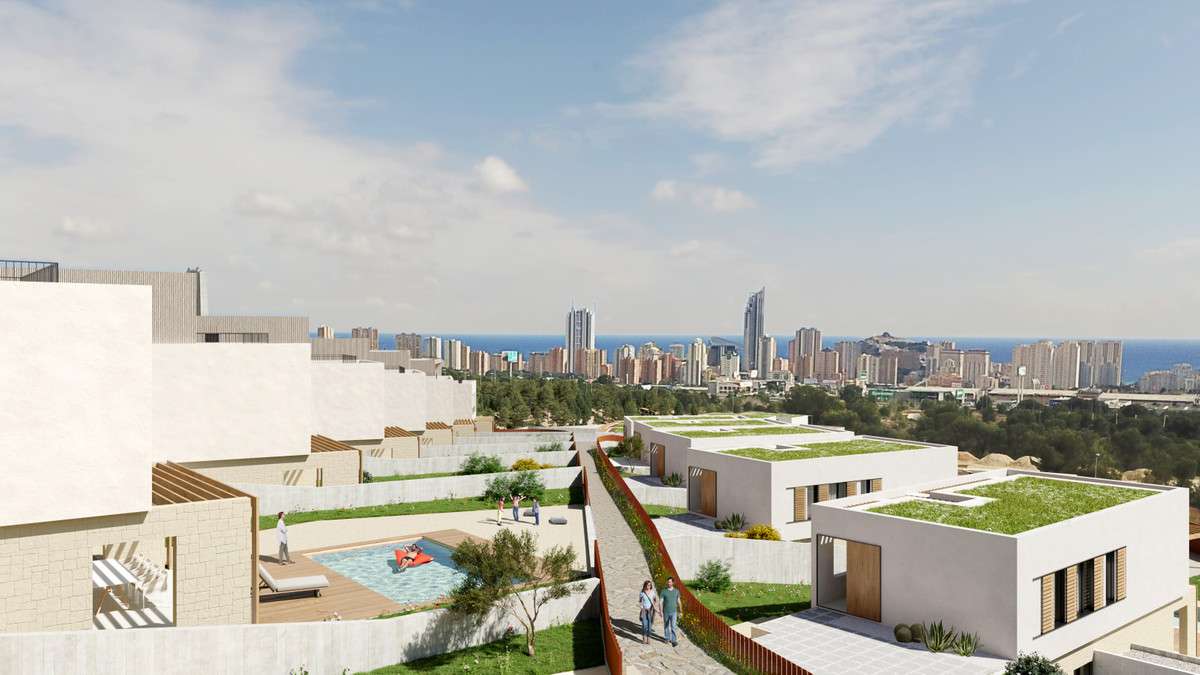
It is conceived as a passable space in its whole with interior and exterior tours that gives a differentiate and independent access to each floor that allows to have different perspectives of the architectonic complex where it is placed as well as a wide view of its surroundings with the sea and Sierra Cortina as a backdrop.
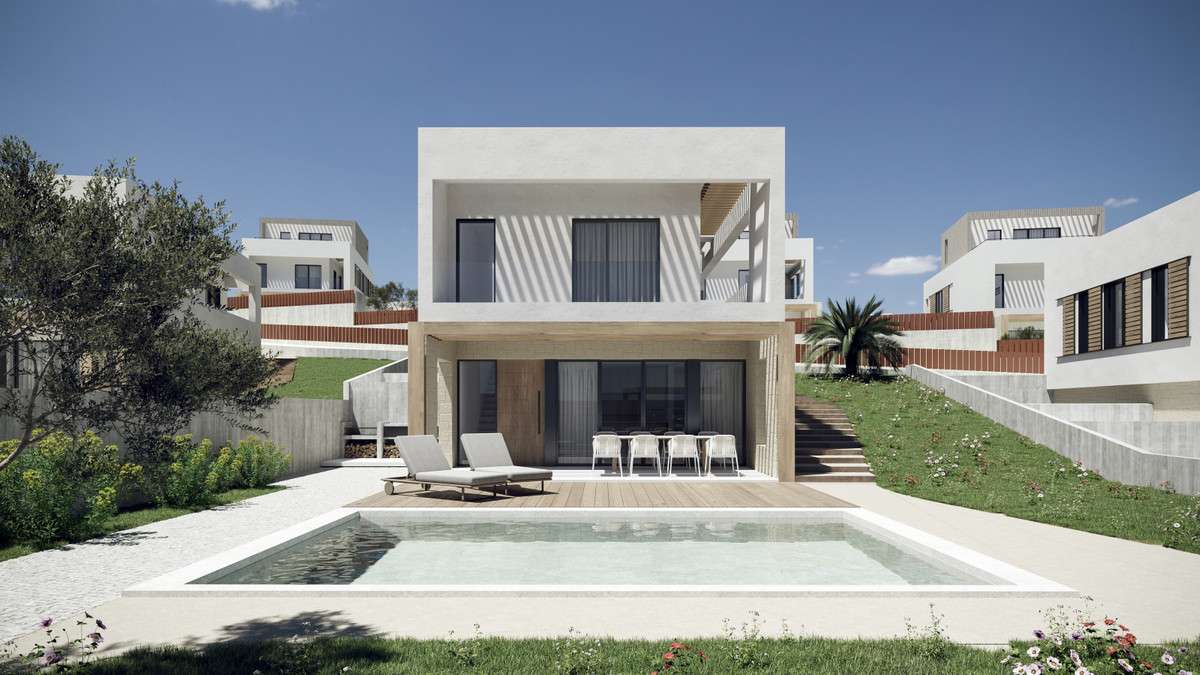
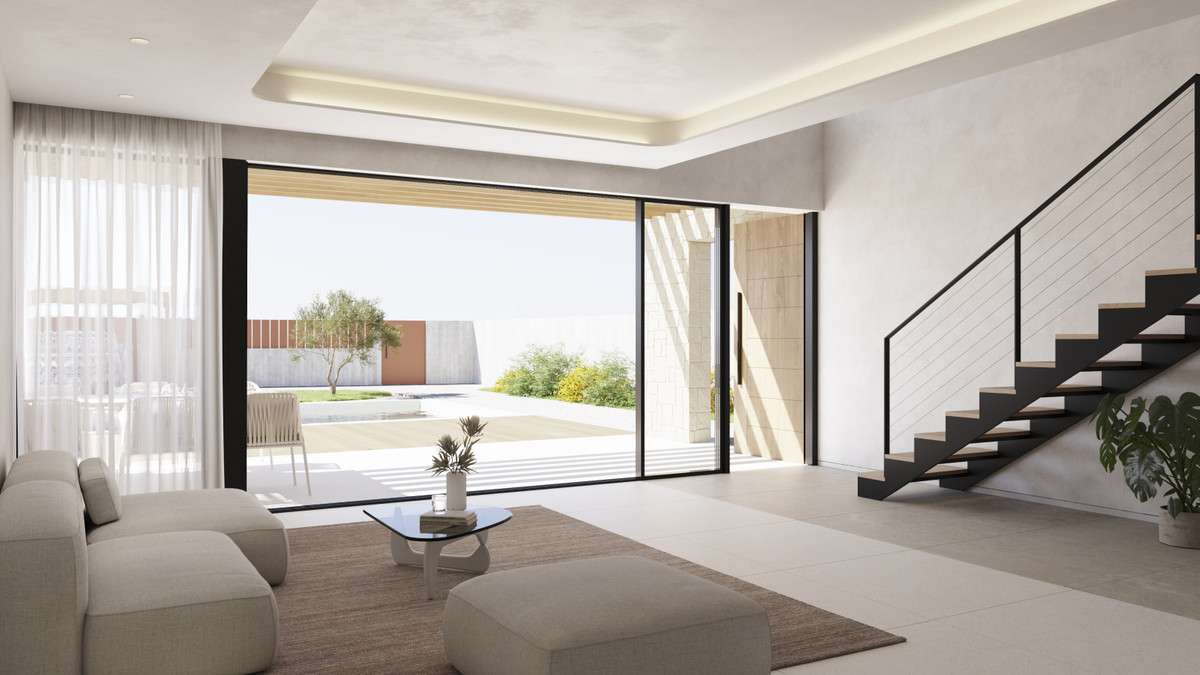
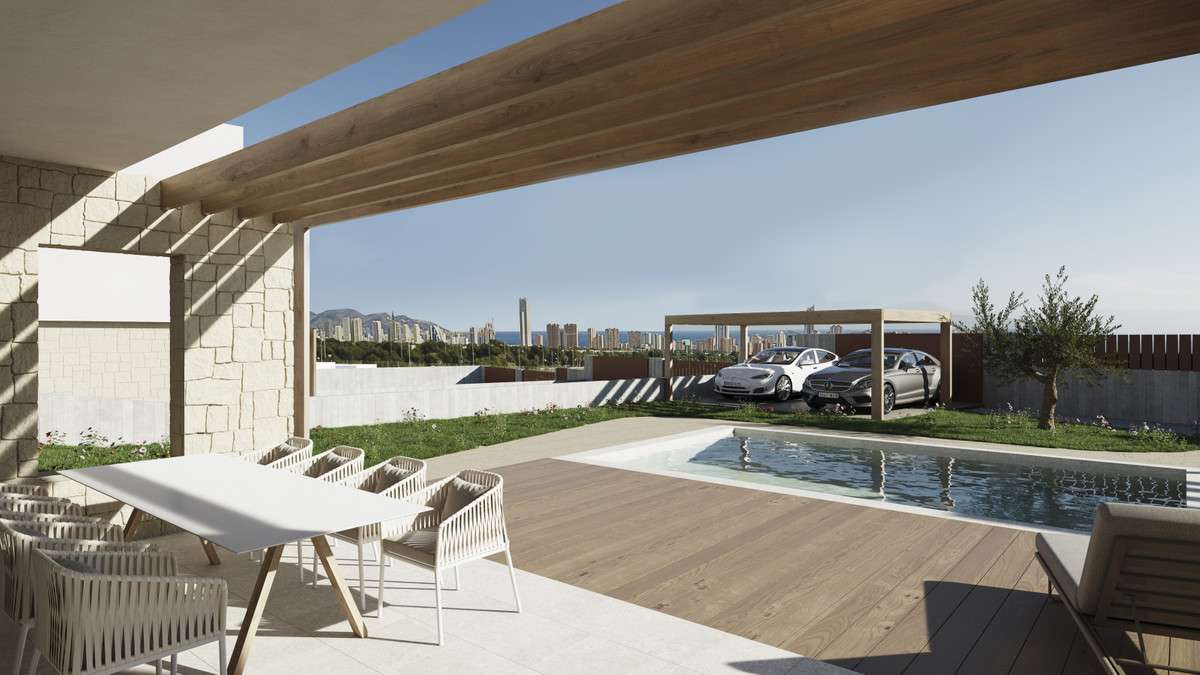
Main entrance of the Villa is in the lower part of the plot, with a large parking space for two vehicles. In the foreground, a sheet of water with a sun lounger area leads to the house on its ground floor made up of wide walls covered with masonry. Terrace area is a continuation of the living room thanks to a large folding window at one end. The semi-covered protection is provided by wooden shutters supported on the masonry walls.
The pool, in aquamarine tones, is made of glass mosaic tiles. Pavement around has a hidden water drainage system through longitudinal grids. A non-slip wood imitation porcelain tile is used to delimit the bathing area from the other uses.
Adjacent to the pool, the barbecue area is a space fully configurable according to the owners needs: kitchen zone, wood storage, storage, etc, to which access will be through the natural terrain to a paved area.
Total: 2
| Unit | Baths | Built Area | Plot Area | Price (€) |
|---|---|---|---|---|
| Vivienda 12 | 3 | 158 m² | 681 m² | 770,000 € |
| Vivienda 13 | 3 | 158 m² | 602 m² | 770,000 € |